













Strength in Numbers: Reducing Uncertainty with Three RD-22 Primary Transfer Standards
Executive Summary
Every measurement a calibration laboratory makes is only as trustworthy as the reference behind it. When that reference is a single instrument, the laboratory carries a quiet assumption: that the instrument has not moved since its last calibration. If that assumption fails, there is no way to know — a drifting reference reads with the same confidence as a healthy one, and every standard and meter tested against it inherits the error.
This paper describes a laboratory practice that removes the assumption: operating three RADIAN RD-22 Primary Transfer Standards together as one energy reference. Three units cross-checked against each other turn drift from an invisible risk into an observable event. If one unit moves, its disagreement with the other two identifies it immediately, and the laboratory keeps working on the two that agree while the outlier is investigated. The same arrangement allows the three references to be averaged as though they were a single unit, increasing measurement integrity beyond what any one instrument provides.
The approach is not new — it reflects traditional practice in national and primary-level laboratories — and it is explicitly supported in the RD-22’s design: synchronized operation of three units, jumpers for common connection, and system software that averages the three references are all built in. What follows is the reasoning, the supporting specifications, and practical guidance for putting it to work.
1. The Limits of a Single Reference
A reference standard has one job: to be right. Everything a laboratory tests — portable working standards, reference standards, billing meters — is measured against it, and every result carries the reference’s accuracy with it, for better or worse.
The difficulty is that a reference standard cannot check itself. Between calibrations, the laboratory has no independent evidence that the instrument still performs to its certificate. Modern instruments are stable, and the RD-22’s hermetically sealed reference set was designed specifically to reduce drift — but stability is a probability, not a guarantee. Components age. Instruments are moved, powered down, and exposed to the environment. On rare occasions, something shifts.
When a single reference drifts, the consequences compound silently. The instrument continues to display readings with full apparent confidence. Technicians continue to test against it. Certificates continue to be issued. The error is discovered — if it is discovered — at the next recalibration, which may be as much as a year away. At that point the laboratory faces an uncomfortable question: how long has this been going on, and which of the past year’s test results can still be trusted? The cost of re-testing, re-certifying, and notifying affected customers dwarfs the cost of the redundancy that would have caught the problem on day one.
Adding a second standard helps, but only partially. Two instruments that disagree tell you that a problem exists — a genuinely valuable alarm — but they cannot tell you which instrument is at fault. Work stops until a third reference resolves the tie.
2. Why Three Is the Right Number
Three standards operated together resolve the ambiguity that two cannot. Each unit is continuously compared against the other two. As long as all three agree within expected limits, the laboratory has positive, ongoing evidence that its reference is sound — not an assumption, but a measurement. If one unit begins to drift, it separates from the other two, and the pair that still agrees identifies the outlier. The laboratory quarantines the suspect unit, continues operating on the two that agree, and schedules the investigation on its own terms rather than in crisis.
| Configuration | What you know when readings disagree | What you know between recalibrations |
|---|---|---|
| One standard | Nothing — there is no second reading to disagree with. | Nothing. Any drift is invisible until the next recalibration, and every test in between is exposed. |
| Two standards | That one of them has moved — but not which one. | That a problem exists. Resolving it still requires a third reference or an outside calibration. |
| Three standards | Which unit has moved — the two that still agree identify the outlier. | Continuous, self-contained assurance that the reference is behaving, with evidence to show for it. |
The logic is the same reason critical systems in other fields — flight instruments, precision timekeeping — are built in threes: redundancy alone detects a fault, but it takes a majority to isolate one. In a calibration laboratory the stakes are measured in traceability rather than safety, but the principle holds. This is the traditional practice of primary-level laboratories, and the RD-22 Operations Manual recommends it directly: a periodic cross-check against another RD-22 precludes the possibility of an undetected failure in either.
Beyond fault detection: a better reference
Detection is the headline benefit, but not the only one. When three healthy references are averaged, the random variation of the individual instruments partially cancels, so the combined reference is quieter and more dependable than any single unit. The RADIAN RS-933 automated calibration system supports exactly this: its control program can treat three RD-22 units as though they were one reference, averaging their measurements to increase the integrity of every test run against them. The three-unit reference is not just safer than a single instrument — it is better.
3. The RD-22 as the Reference Element
The three-standard approach asks something specific of the instrument: its readings must be repeatable enough that a meaningful change in any one unit stands out clearly against normal measurement scatter. This is where the RD-22 earns its place in the arrangement.
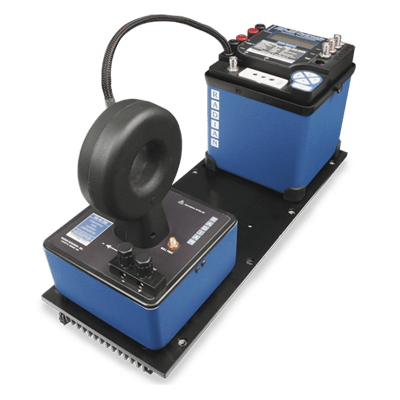
The RD-22 is RADIAN’s primary transfer standard — a true DC to AC accuracy transfer reference with typical accuracies within the uncertainty levels of traceability itself. Its repeatability of ±0.00001% over a fifteen-minute test means that when two units are compared, the comparison resolves differences far smaller than the accuracy specification. Drift does not need to grow large before it becomes visible; the cross-check sees it early, while it is still a curiosity rather than a problem.
| RD-22 characteristic | Specification |
|---|---|
| DC to AC transfer accuracy | ±0.005% of reading |
| Accuracy at key calibration points | ±0.005% of reading |
| Worst-case accuracy (any voltage, current, or power factor) | ±0.01% of reading |
| Repeatability, 15-minute test | ±0.00001% |
| Repeatability, 15-second test | ±0.0001% |
| Potential input | 40 to 600 V, autoranging |
| Current input | 0.2 to 125 A or 0.2 to 200 A, autoranging |
| Recalibration interval | 365 days |
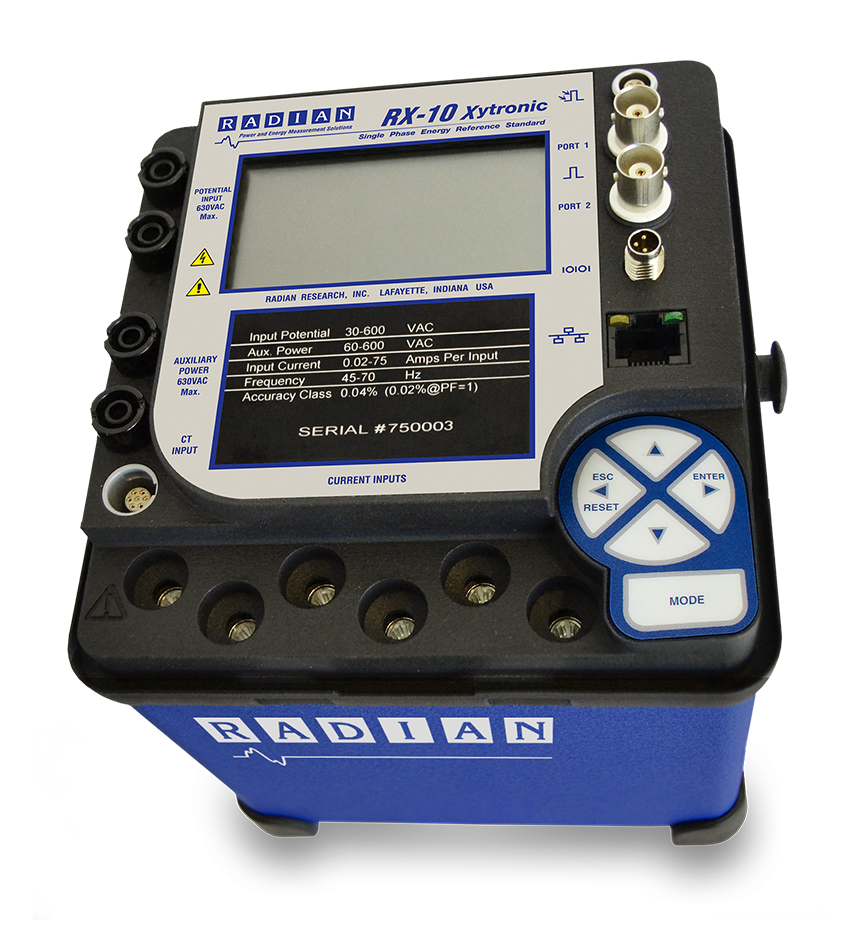
Several design choices matter directly to the three-unit application. The internal voltage, resistive, and time references are hermetically sealed against environmental variables, which is what makes year-long calibration intervals realistic in the first place. The voltage and current inputs are fully autoranging — a protection pioneered by RADIAN — so the units cannot be damaged by connection to the wrong tap. The current input uses an external concentric core current comparator, fundamentally similar to methods used by national measurement institutes, with an interior core shielded from outside influence. And each unit provides a synchronization port and pulse outputs designed for multi-unit operation.
Traceability is flexible by design. Each RD-22 can be calibrated through RADIAN’s metrology laboratory, which maintains primary transfer standards directly traceable to the National Institute of Standards and Technology (NIST), or it can be tested directly by a national reference bureau. A laboratory that maintains its own primary DC references for voltage, current, and time can go further still: the RD-22 accepts these external references directly and compares them against its internal reference sets, allowing the laboratory to characterize and adjust its standards in place.
4. Putting Three RD-22 Units to Work
In practice, the three units are mounted together, connected to the same potential source and auxiliary power through the twisted jumper sets provided for the purpose, and synchronized through their Port 3 terminals. Operated this way, the three standards see the same signal at the same time, and their outputs can be compared directly.
For a fully automated reference system, the three RD-22 units are paired with the RS-933 Syntron Signal Source, which generates the stable voltage and current test signals and collects results from the standards under test. The RS-933 control program reports each test two ways: the device under test compared to the RD-22 reference, and the RS-933 source compared to the RD-22. Source and reference continuously check one another, and with three RD-22 units connected, the program averages the three references into one. Every element of the test loop is witnessed by another.
A working cadence
A laboratory does not need elaborate procedures to realize the benefit. Three habits carry most of the value. First, cross-check on a schedule: run regular intercomparisons among the three units and record the results, so each unit accumulates a documented history of agreement. Second, watch the trend rather than the threshold: because the RD-22’s repeatability is so fine, a unit that begins to move will show a consistent direction in the cross-check record long before it approaches its accuracy limits — the record is an early-warning system, not just a pass/fail gate. Third, stagger the recalibration schedule so the three units do not return from calibration at the same time. Staggering means the reference group always contains a recently calibrated unit, and each unit’s return from calibration doubles as an independent check on the other two.
The manual adds one further piece of prudence: where practical, dedicate a unit to cross-check duty. A standard that stays on the bench, unmoved and undisturbed, makes an excellent quiet witness for the units that work harder.
5. What the Laboratory Gains
Working backward from the end goal — test results that can be defended without hesitation — the three-standard reference delivers on four fronts, and they map directly to the values RADIAN builds to: accuracy, precision, stability, and traceability.
Accuracy, protected. The laboratory’s reference cannot silently walk away from its certificate. Drift in any unit is detected against the other two while it is still small, and the affected unit is identified — not merely suspected — the moment it separates from the group.
Precision, compounded. Averaging three references produces a quieter, more dependable reference than any single instrument, and the RD-22’s repeatability makes the intercomparisons sensitive enough to matter.
Stability, demonstrated. Instead of assuming the reference held between calibrations, the laboratory holds a continuous record showing that it did — evidence that serves audits, accreditation assessments, and customer inquiries alike.
Traceability, without interruption. With a staggered calibration schedule, the reference group never leaves the laboratory all at once, and each unit’s return from an accredited calibration re-anchors the group to NIST.
Against these gains, the incremental cost of the second and third units should be weighed honestly — not against zero, but against the cost of a single undetected drift event: the re-testing, the re-certification, the customer notifications, and the harder-to-price question of confidence. Laboratories that have lived through that event rarely need the arithmetic done twice.
6. Conclusion
A single reference standard asks the laboratory to trust; three references let it verify. By operating three RD-22 Primary Transfer Standards as one energy reference — cross-checked continuously, averaged where the application allows, and recalibrated on a staggered schedule — a calibration laboratory replaces its largest unexamined assumption with an ongoing measurement. Drift stops being a risk that accumulates in the dark and becomes an event the laboratory observes, isolates, and resolves without ever losing its footing.
The RD-22 was designed with this practice in mind, from synchronized multi-unit operation to system software that treats three standards as one. For guidance on configuring a three-unit reference system, or to discuss how the approach fits an existing laboratory, contact RADIAN at 765-449-5500 or visit www.radianresearch.com.
About Radian Research
Radian Research, Inc. is a 100% employee-owned company providing precision electricity measurement and test equipment to electric utilities, meter shops, and calibration laboratories. RADIAN instruments are traceable to NIST through the company’s metrology calibration laboratory. Made in Lafayette, Indiana. DESIGNED, DEVELOPED, MANUFACTURED, CALIBRATED, SUPPORTED, and SERVICED in the USA.